Baner–Balewadi Road
2 minPrime corridor access

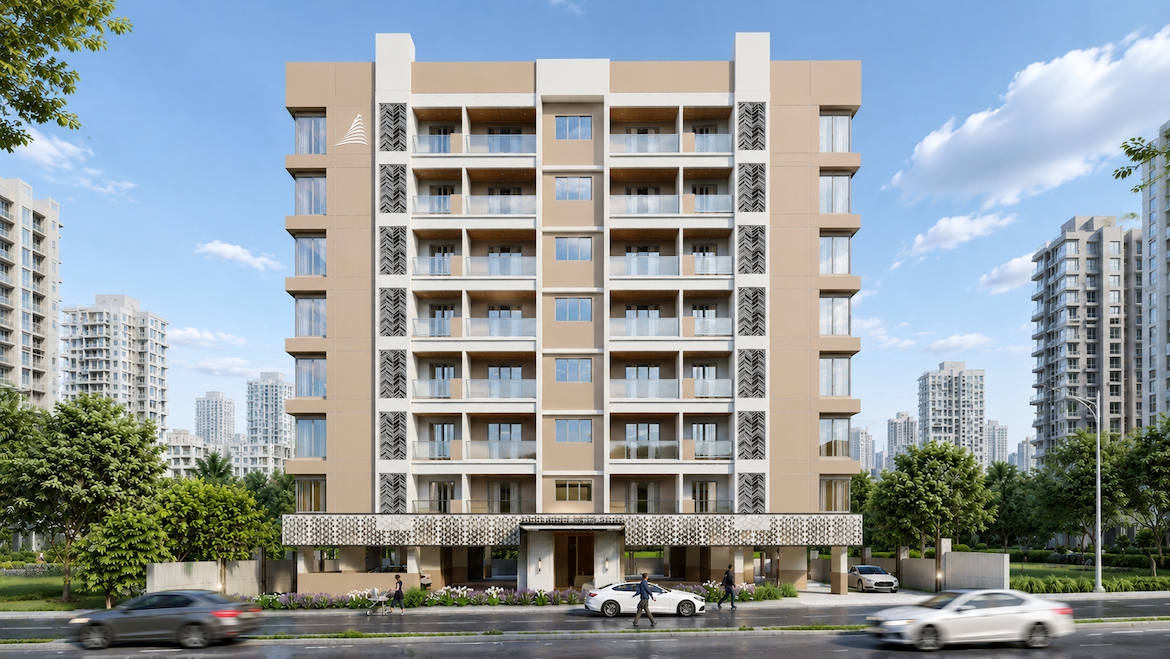
Bayview Avenue is a premium residential development located in Mohan Nagar, Baner — one of Pune’s most vibrant and well-connected neighbourhoods. Thoughtfully designed for those who appreciate the finer details, the project offers spacious 2 and 3 BHK apartments with superior specifications, curated amenities and a community-first approach to living.
From the moment you step in, Bayview Avenue speaks a language of calm, quality and care. This is not just a home — this is your address.
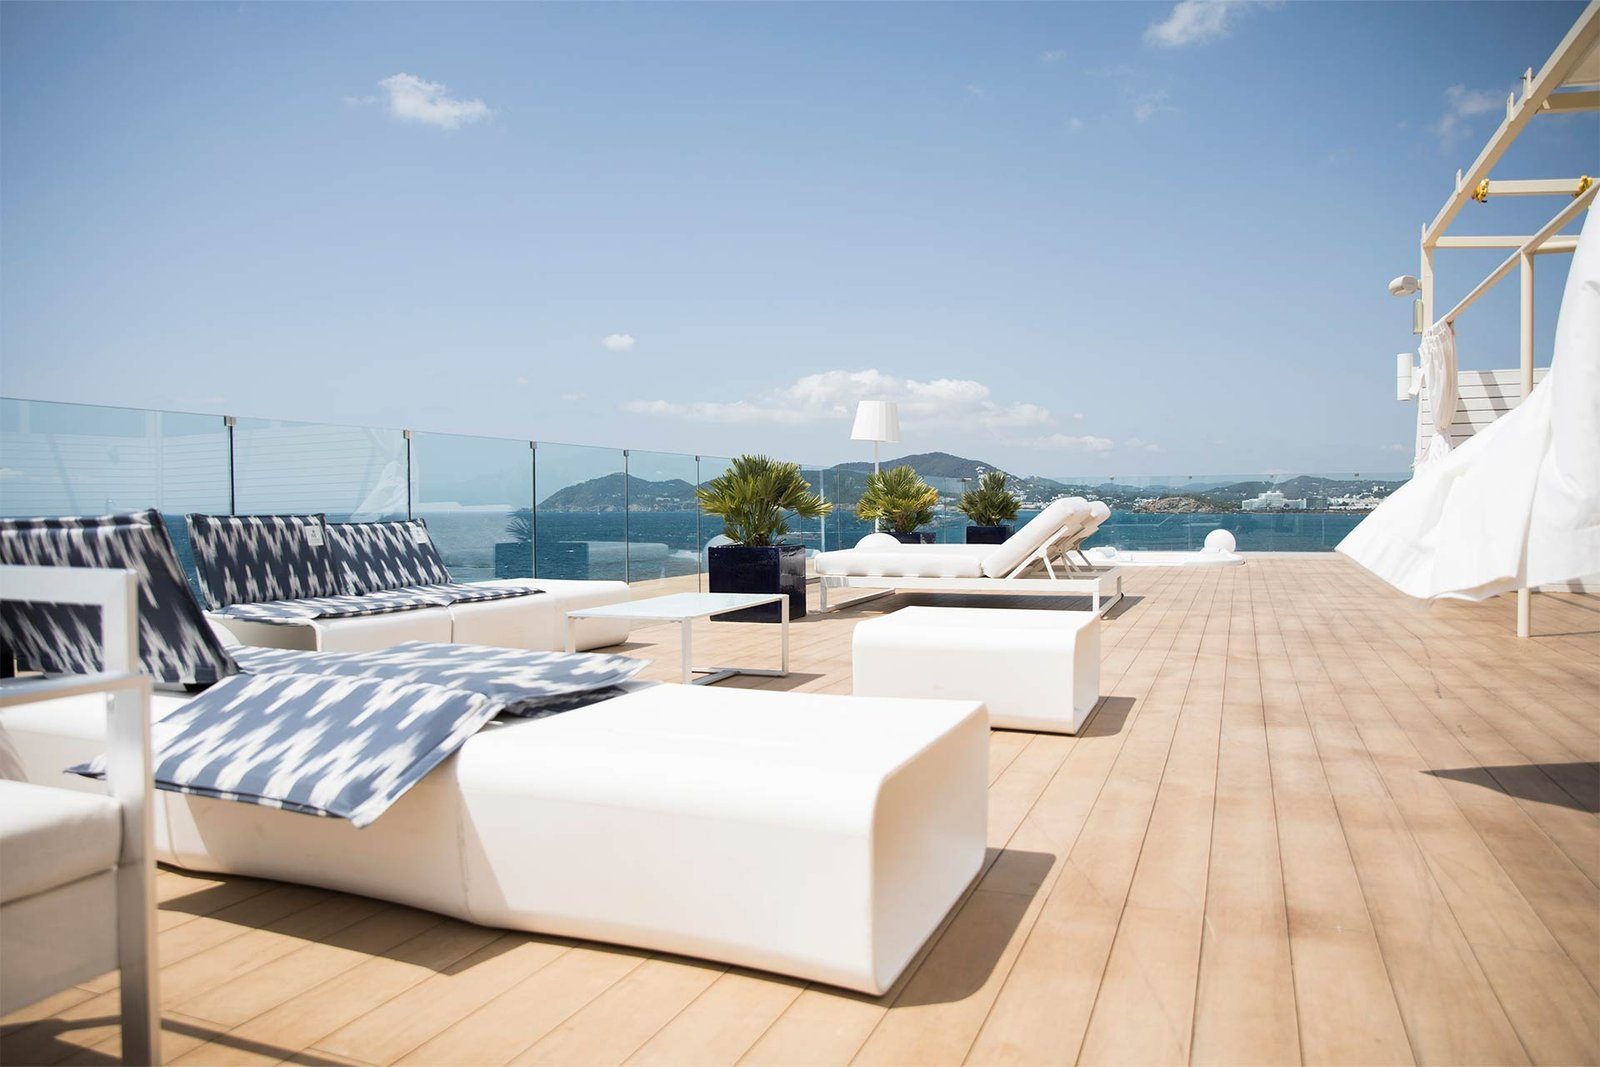
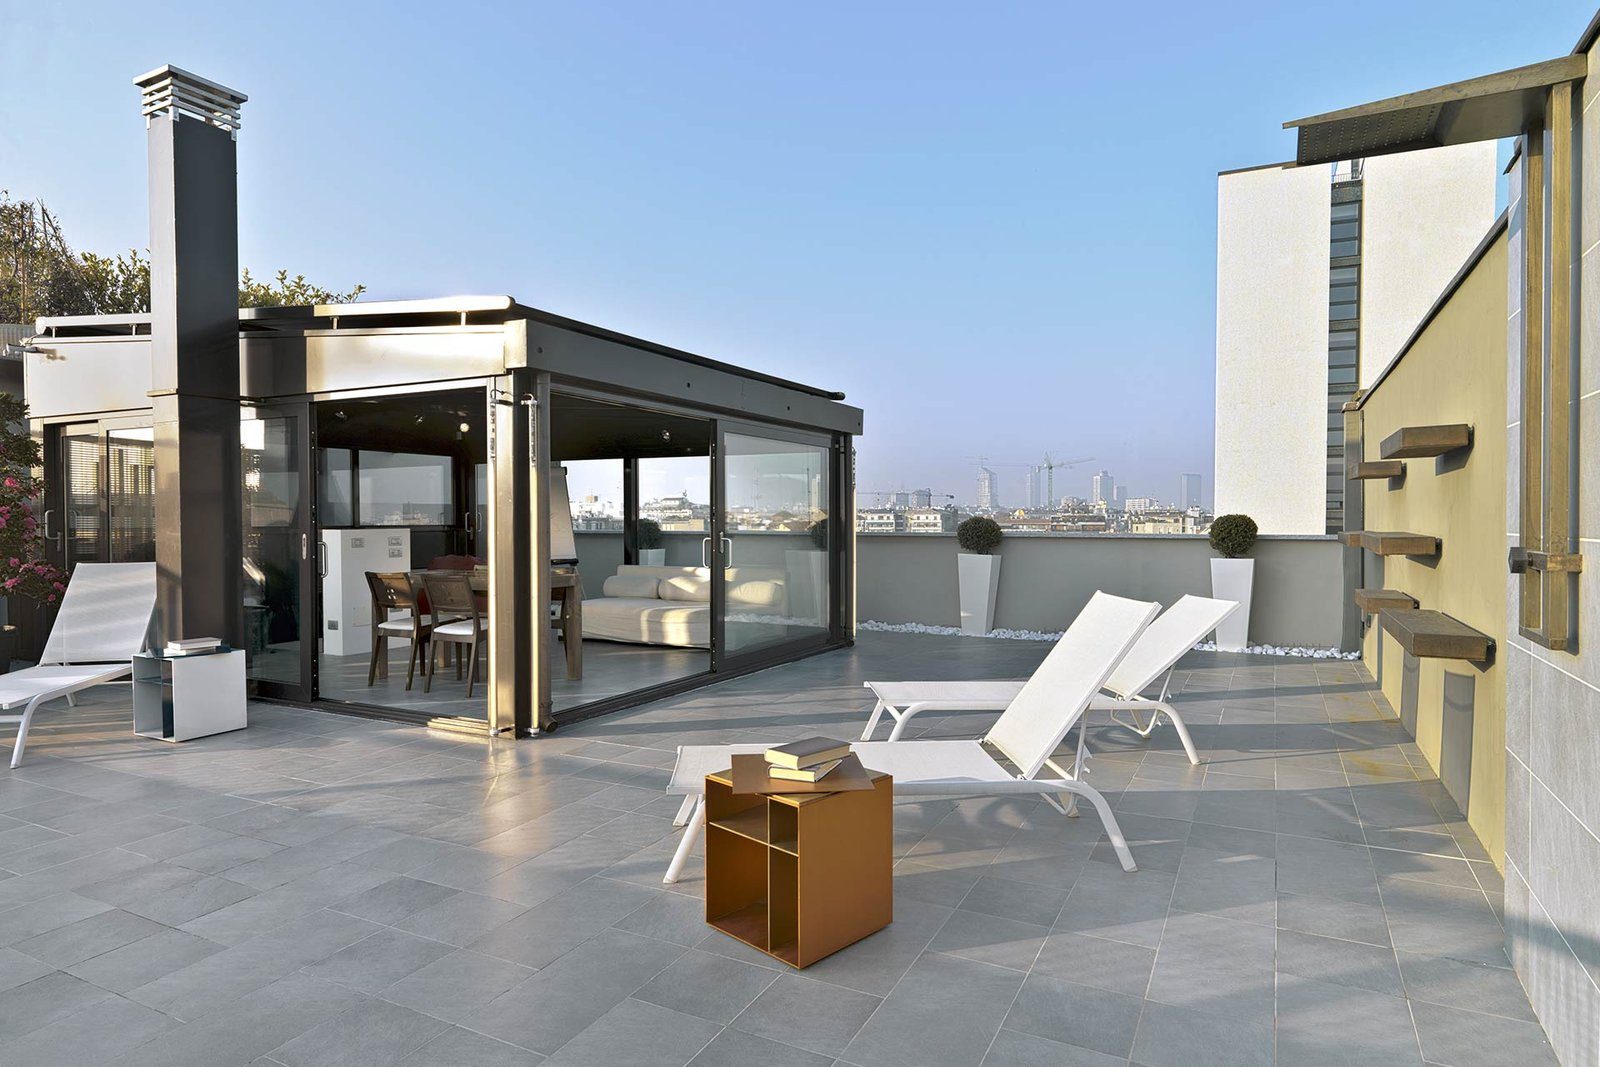
Seven thoughtfully curated amenities on a dedicated Terrace Amenities level — designed for wellness, leisure and community.
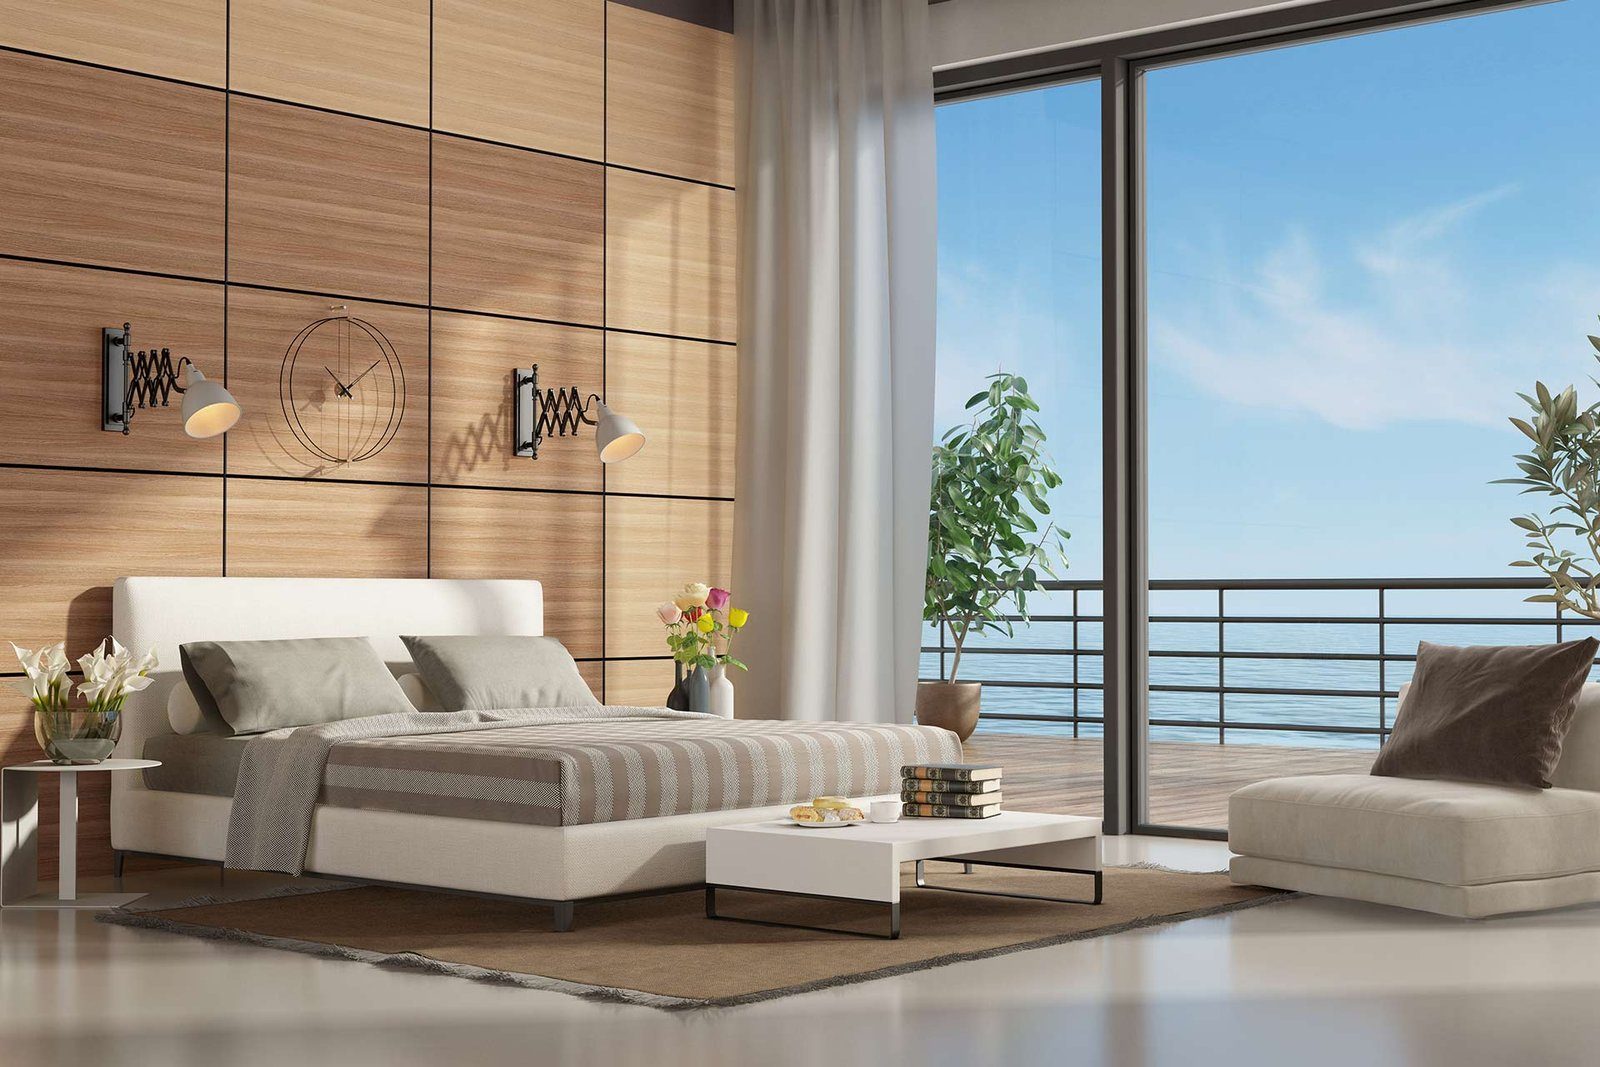
Bayview Avenue is a premium residential development located in Mohan Nagar, Baner — one of Pune’s most vibrant and well-connected neighbourhoods. Thoughtfully designed for those who appreciate the finer details, the project offers spacious 2 and 3 BHK apartments with superior specifications, curated amenities and a community-first approach to living.
From the moment you step in, Bayview Avenue speaks a language of calm, quality and care. This is not just a home — this is your address.
Seven thoughtfully curated amenities on a dedicated Terrace Amenities level — designed for wellness, leisure and community.
Bayview Avenue
Architecture, amenities and everyday elegance — a visual walk through life at Mohan Nagar, Baner.
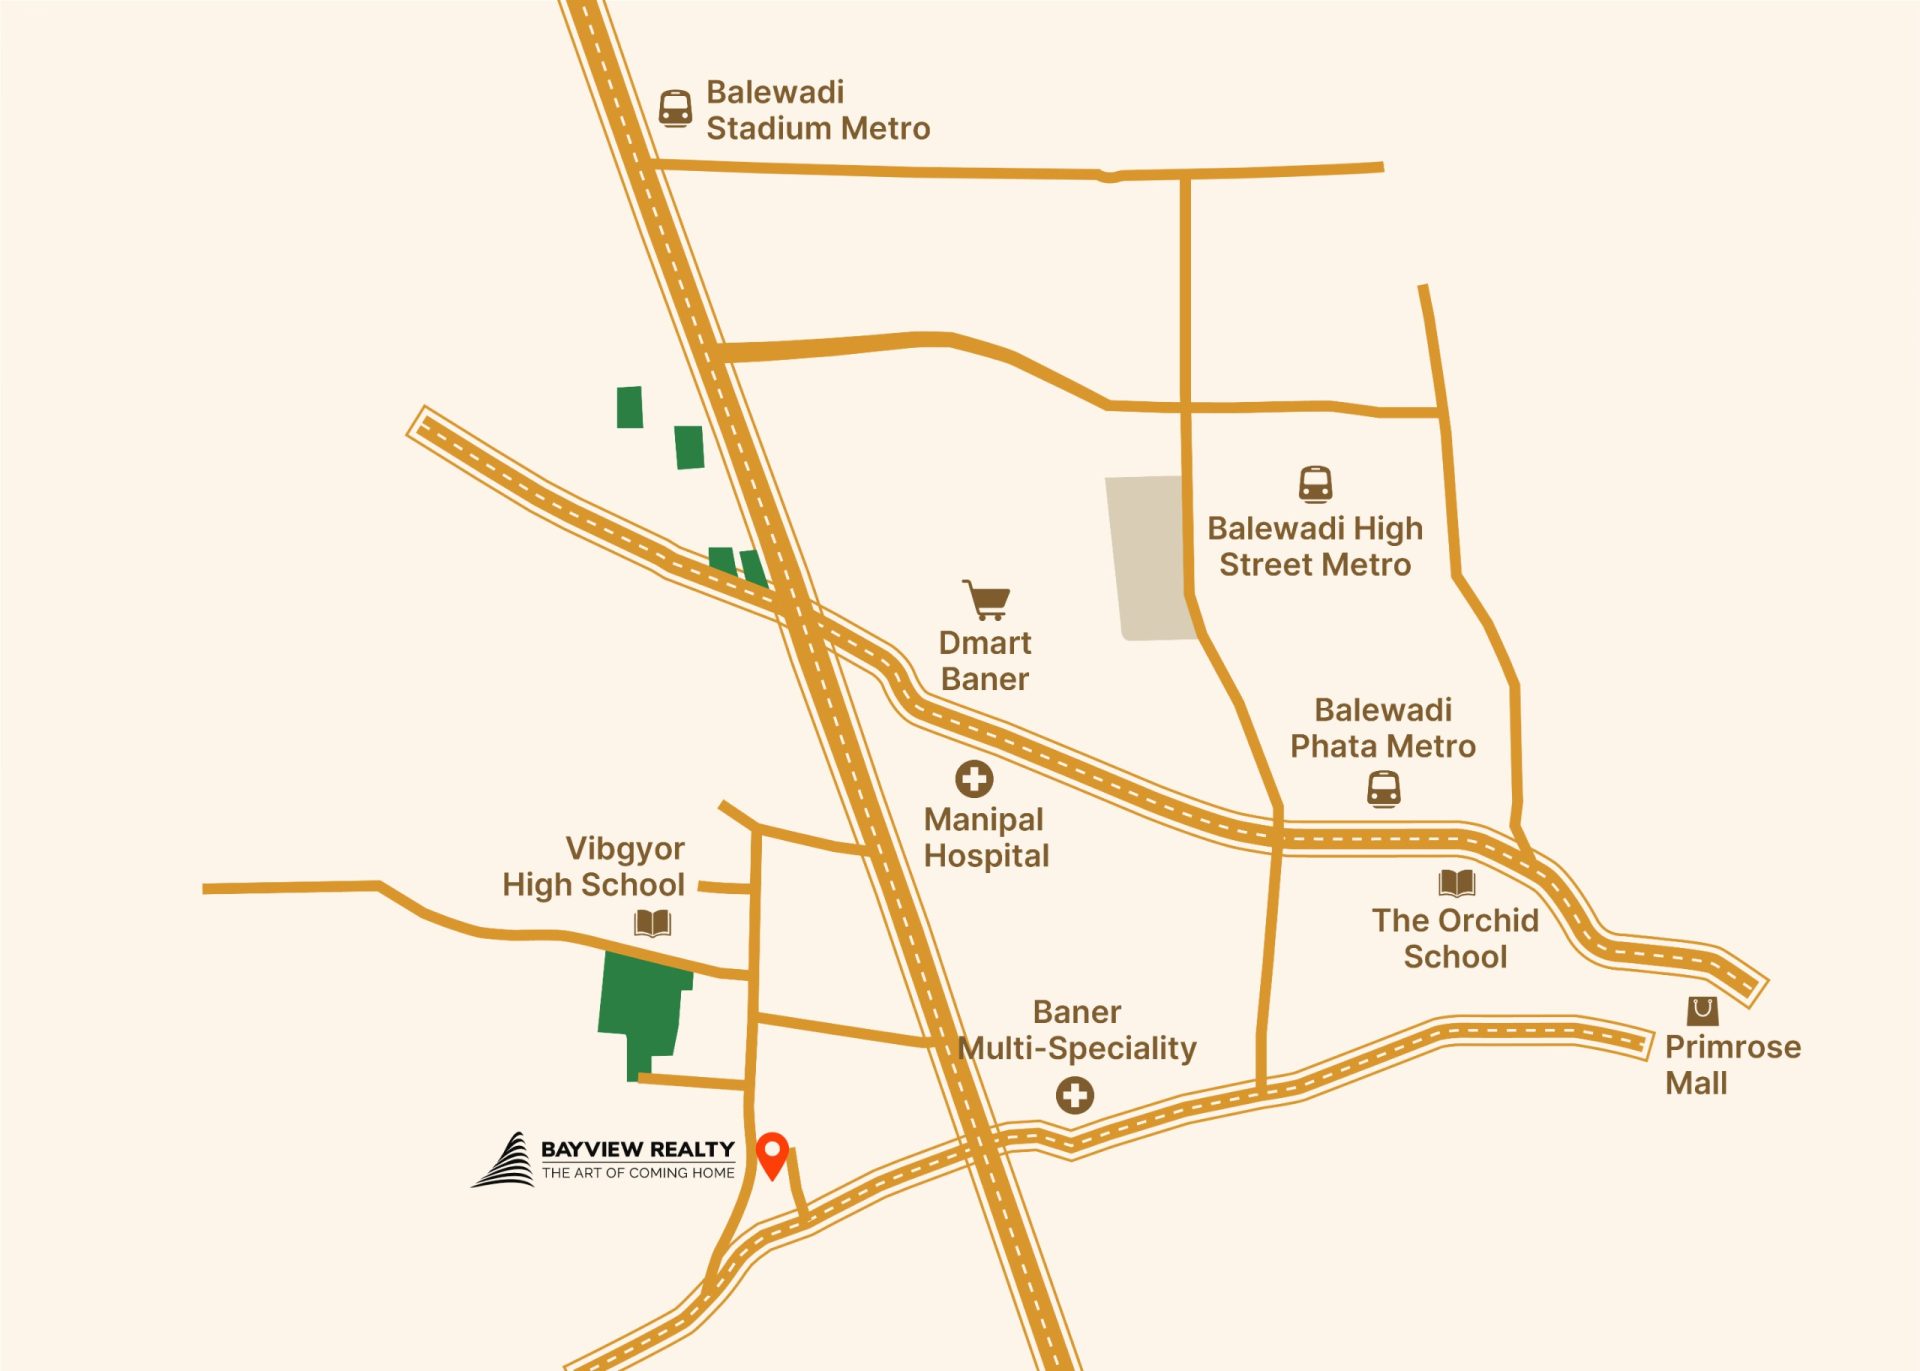
Location
Mohan Nagar, Baner — connected to work, wellness, schools and everyday essentials, without the compromise.
Baner–Balewadi Road
2 minPrime corridor access
Aundh
10 minLifestyle & retail hub
Mumbai–Pune Expressway
15 minSeamless city connect
Hinjewadi IT Park
20 minWork within easy reach
Pune International Airport
30 minTravel-ready location
Top Schools
5–10 minThe Orchid School, DPS
Hospitals
10–15 minSahyadri, Ruby Hall
Malls & Retail
5 minWestend Mall, D-Mart
Location
Mohan Nagar, Baner — connected to work, wellness, schools and everyday essentials, without the compromise.
Baner–Balewadi Road
Prime corridor access
Aundh
Lifestyle & retail hub
Mumbai–Pune Expressway
Seamless city connect
Hinjewadi IT Park
Work within easy reach
Pune International Airport
Travel-ready location
Top Schools
The Orchid School, DPS
Hospitals
Sahyadri, Ruby Hall
Malls & Retail
Westend Mall, D-Mart
Floor Plans
Unlock detailed floor plans for Bayview Avenue. Share your details once to reveal and download the PDF.
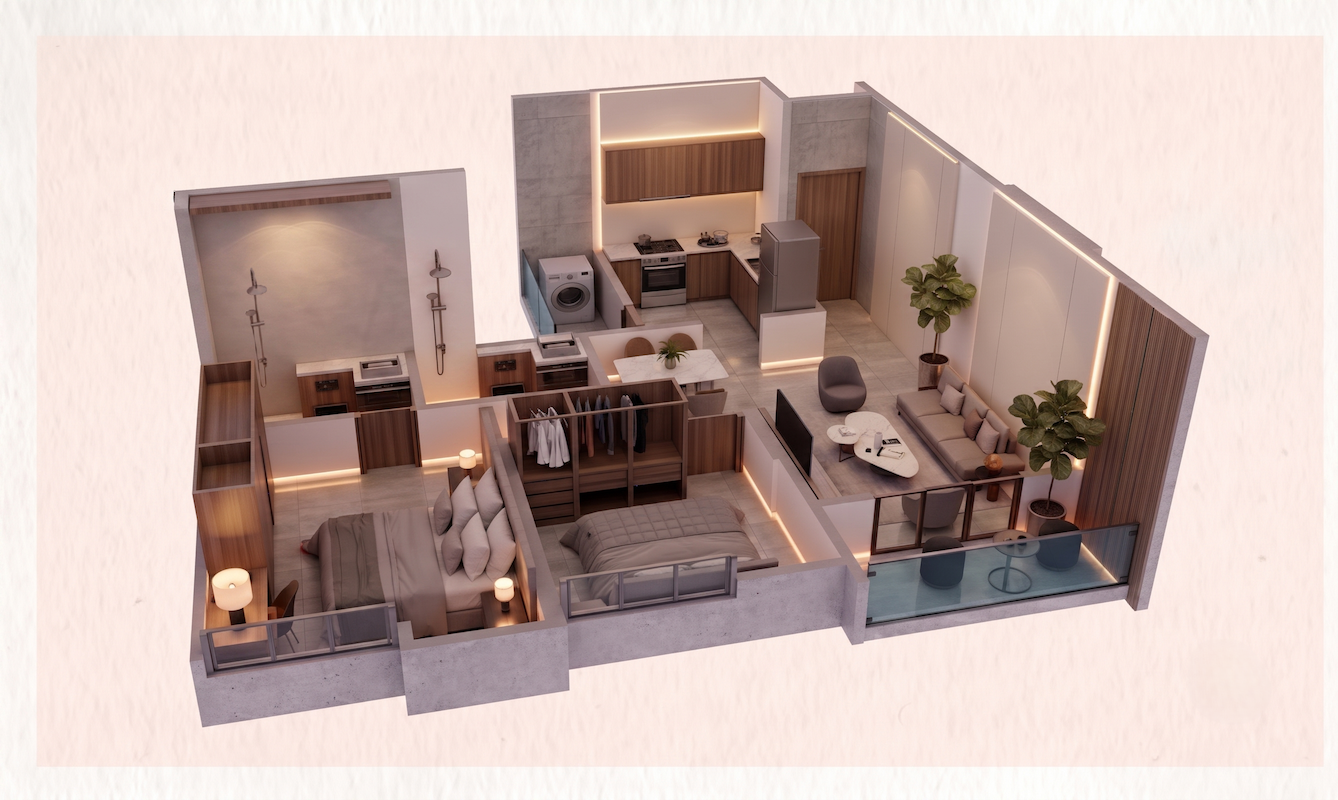
Locked — unlock to view
724 sq. ft. · Carpet approx.
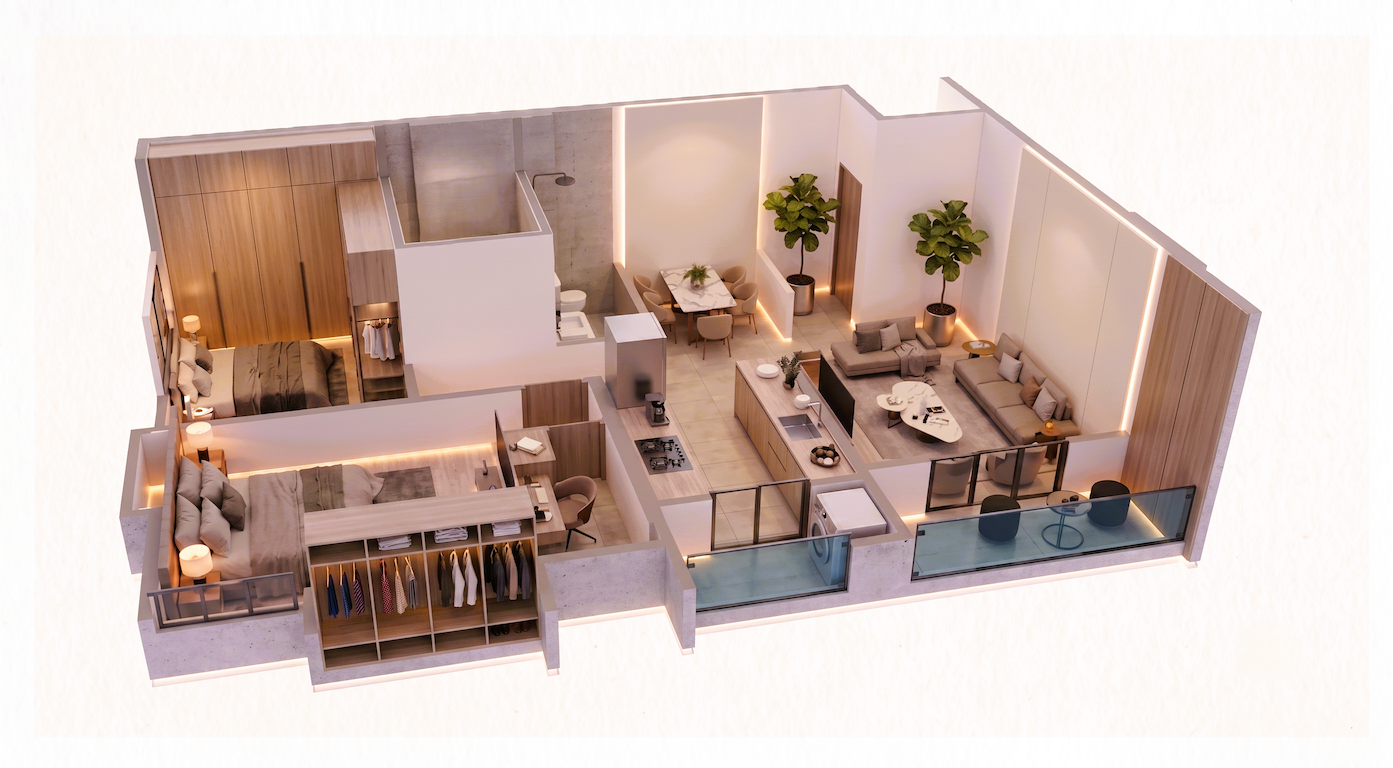
Locked — unlock to view
812 sq. ft. · Carpet approx.
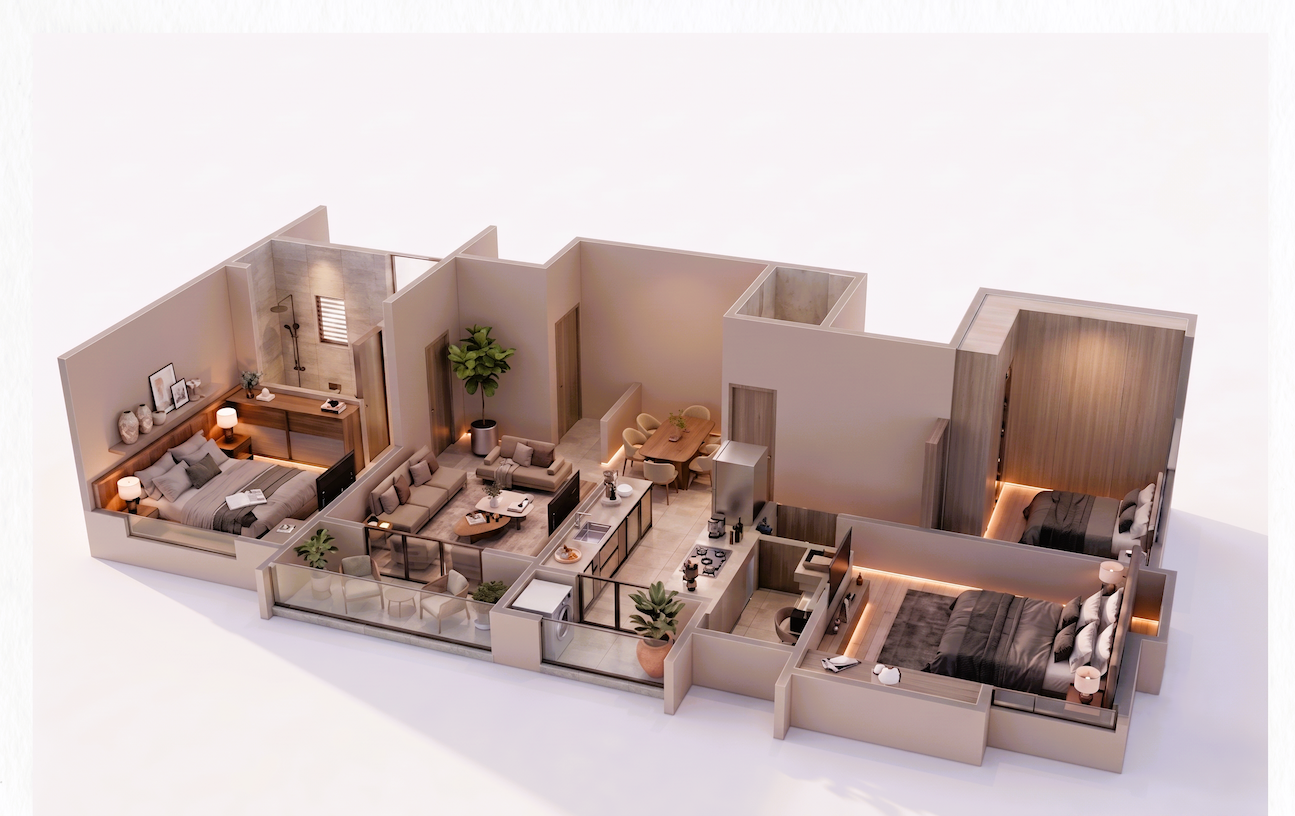
Locked — unlock to view
998 sq. ft. · Carpet approx.
Enter your details to reveal the plan and download the PDF.
Built to last
Premium materials and thoughtful detailing — curated for everyday luxury at Bayview Avenue.
Framed structure with Mivan-shuttered shear walls & columns for monolithic strength.
6" AAC walls with gypsum plaster — better insulation, smoother finish.
Weatherproof acrylic textured paint for lasting protection and elegance.
Premium OBD / tractor emulsion across flats and common areas.
600 × 1200mm Itaca vitrified tiles in paper-joint finish.
600 × 600mm anti-skid flooring with 600 × 1200mm tile dado.
600 × 1200mm ceramic dado tiles for a clean, contemporary look.
150 × 600mm wood-look vitrified planks — warm and weather-resistant.
Full-body vitrified platform with Nirali stainless steel sink.
Dedicated chimney point in every kitchen for smoke-free cooking.
Washing machine & drying area for everyday convenience.
Artificial full-body sills for windows and toilet doors.
Premium ROKA fittings with full-body countertop wash basins.
Exhaust fan provision in every washroom.
Laminate-finish door with Yale digital lock & video door phone.
Frame flush doors in laminate finish with Europa mortise handles.
Anodised aluminium sliding systems with mosquito nets.
Invisible grills on external windows; SS + toughened glass balcony railings.
Legrand switchboards with concealed copper wiring.
Provisions for AC, geyser, TV, fridge, purifier, washing machine & inverter.
Dedicated lobby per wing with security desk and lounge.
Schindler high-speed lifts — 13-passenger capacity.
Generator backup for commons & lifts; solar PV for common areas.
Individual parking (no stacking), Trimix flooring, grand gate with cabin.
PVC false ceiling for a clean, weather-resistant finish.
Bayview Avenue
A harmonious living experience built with precision, beauty, and lasting value — in the heart of Baner.
Download our detailed project brochure and explore every detail at your own pace.