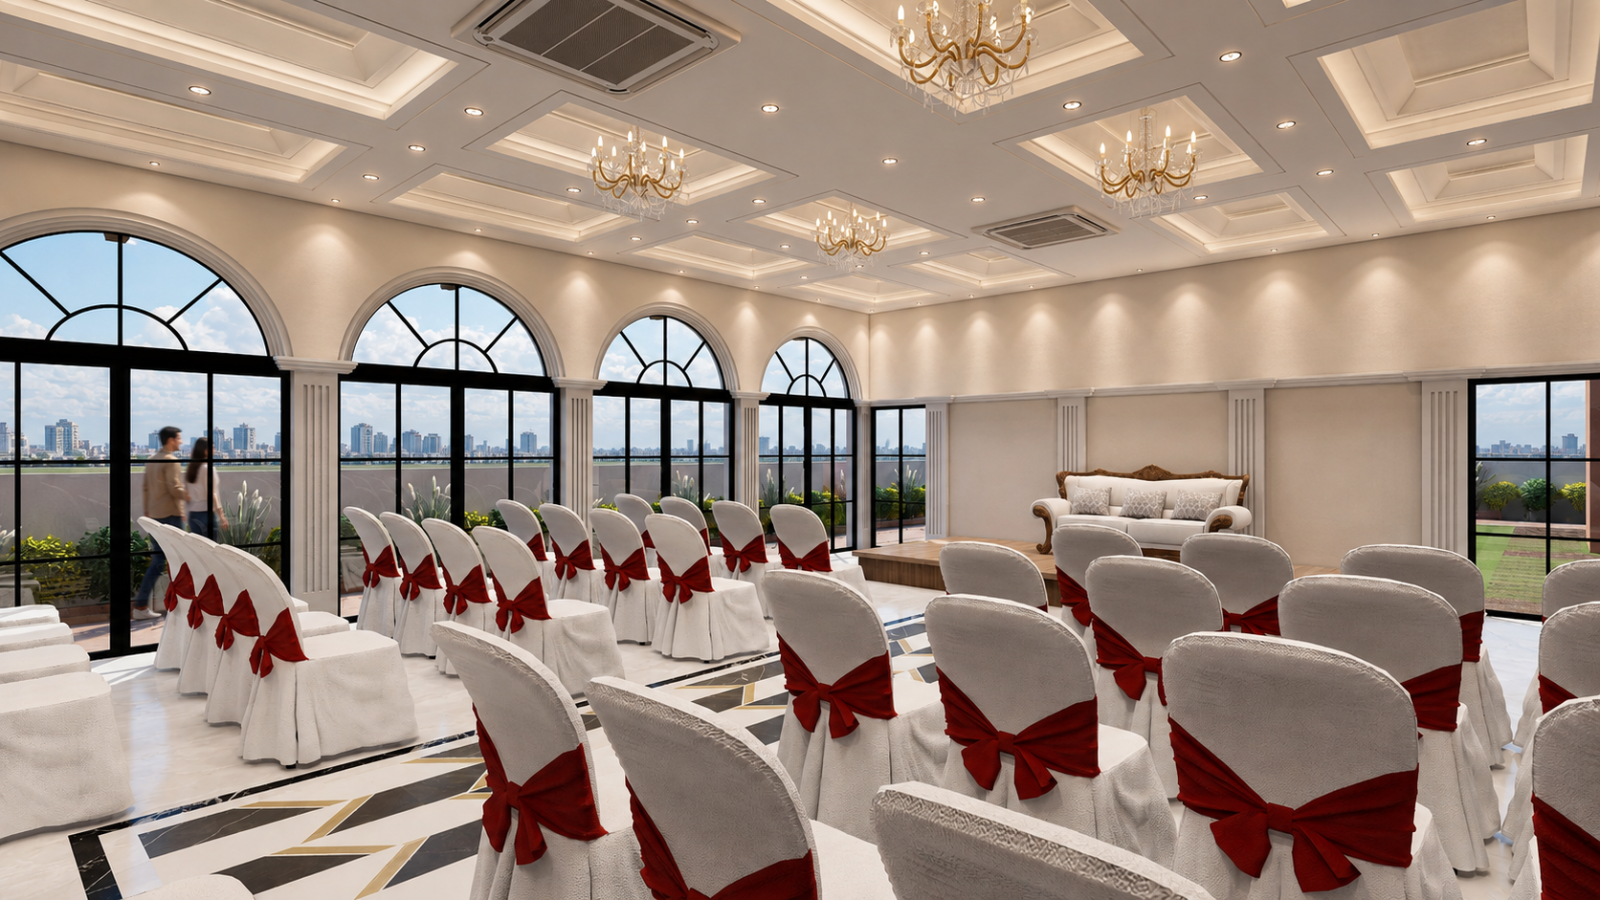
Multi Purpose Area
75-seat hall with lobby and attached toilets for celebrations.


PR1260002601079

Bayview Realty was founded with a singular purpose — to create homes that go beyond the ordinary. With a team that collectively brings over 7,00,000 sq. ft. of delivered development across Pune through respected joint ventures, we bring the expertise of seasoned developers and the passion of a team that truly believes in the art of coming home.
Our approach blends innovation with rigorous analysis to ensure sustainable performance across every evolving market.

Built to endure with superior standards for generations ahead.

Delivering consistent quality through seasoned professionals.

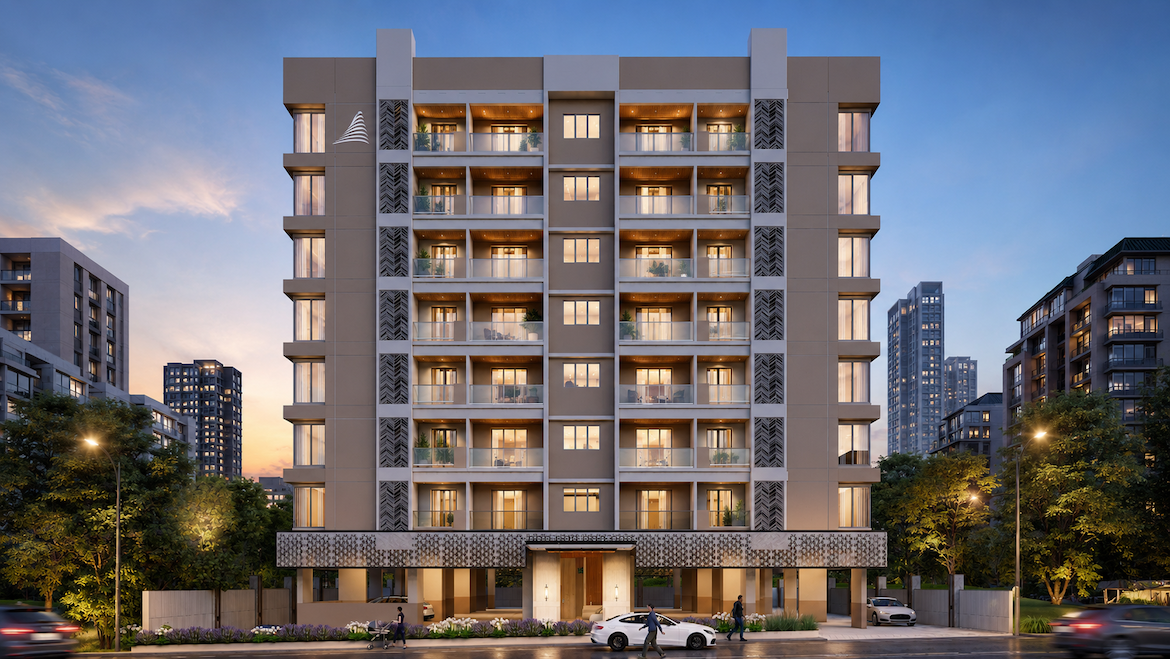
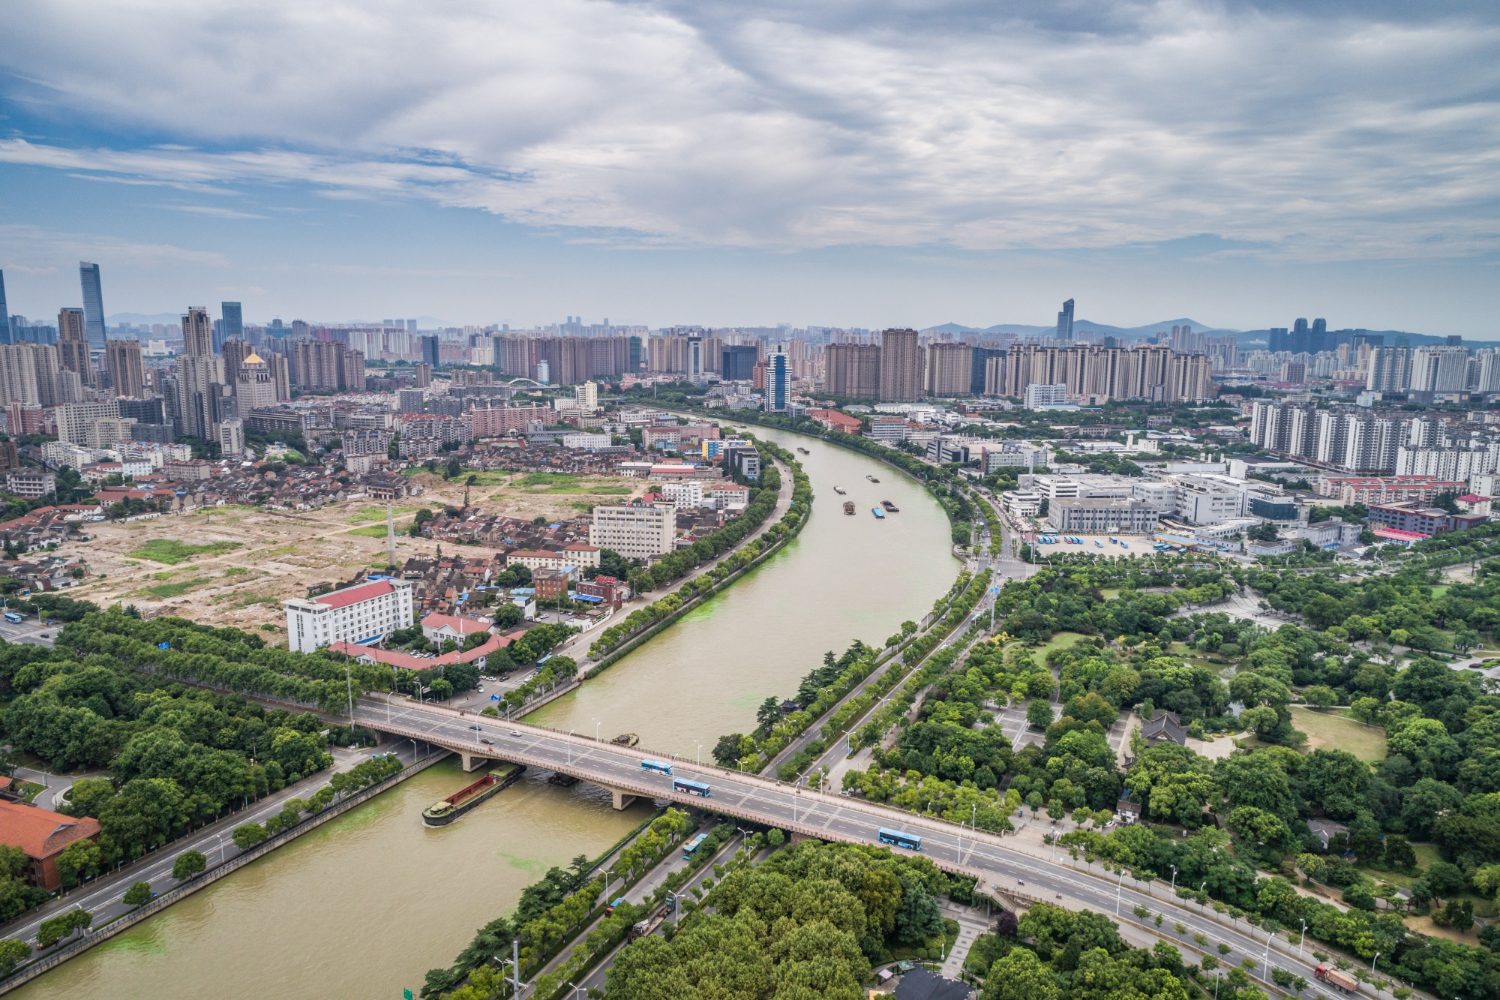
Nestled in the heart of Baner — one of Pune’s most sought-after addresses — Bayview Avenue is a curated collection of thoughtfully designed residences. Every detail, from the architecture to the amenities, has been conceived to offer you a life of ease, elegance and community.
Lifestyle

75-seat hall with lobby and attached toilets for celebrations.
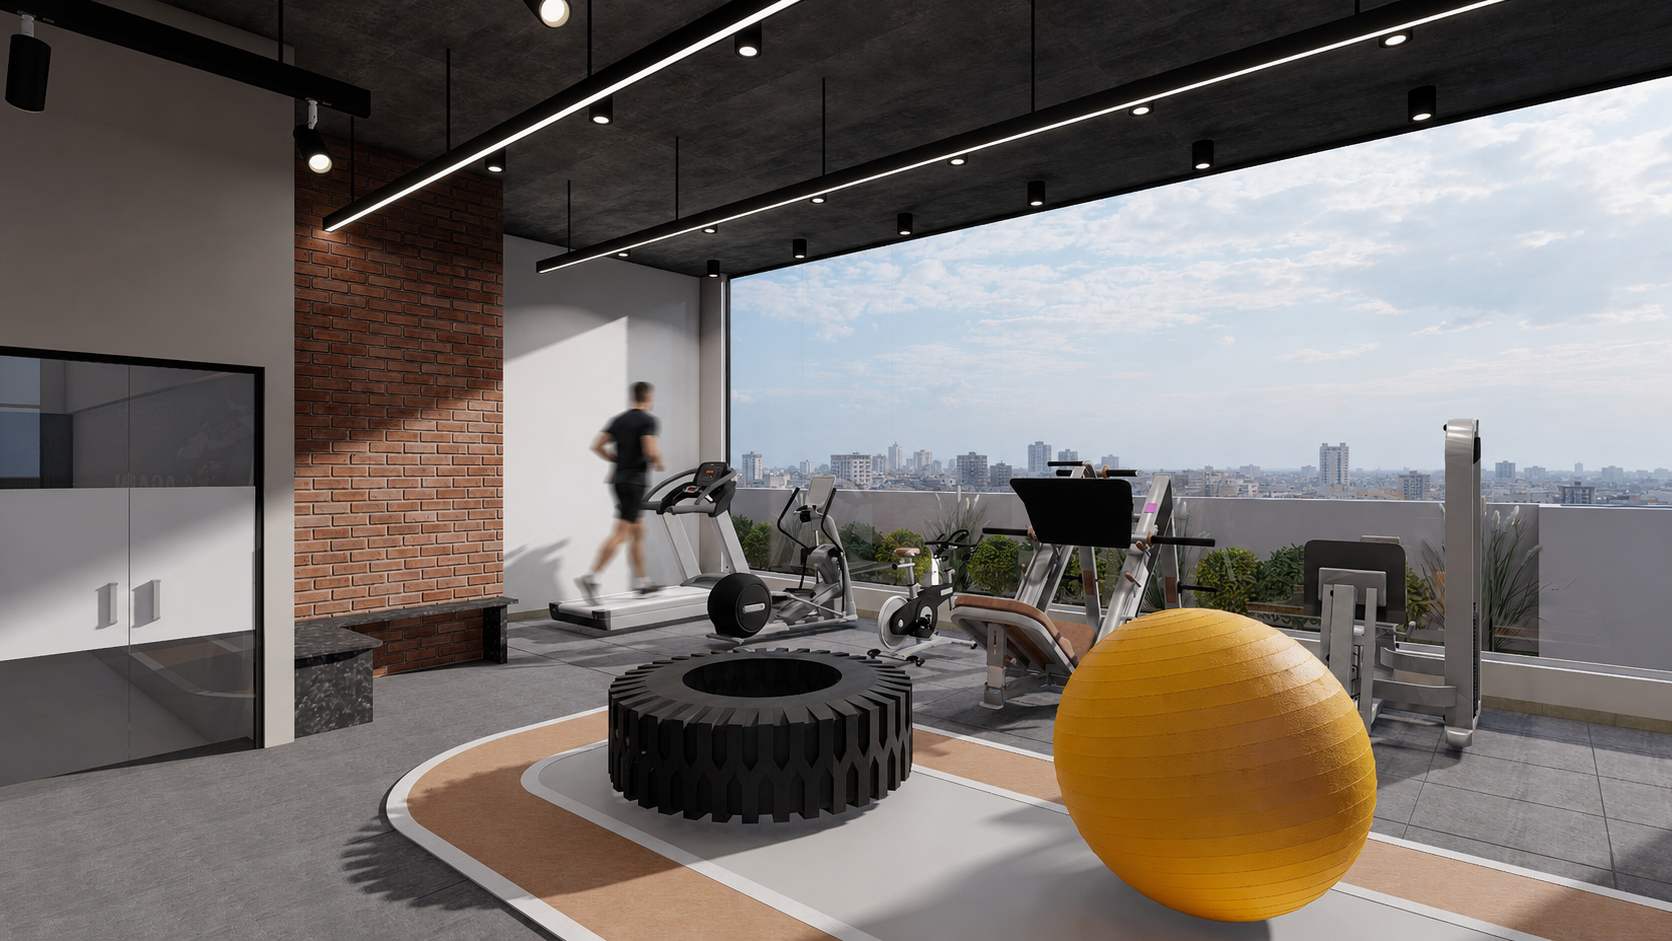
Premium equipment for an active, everyday fitness routine.
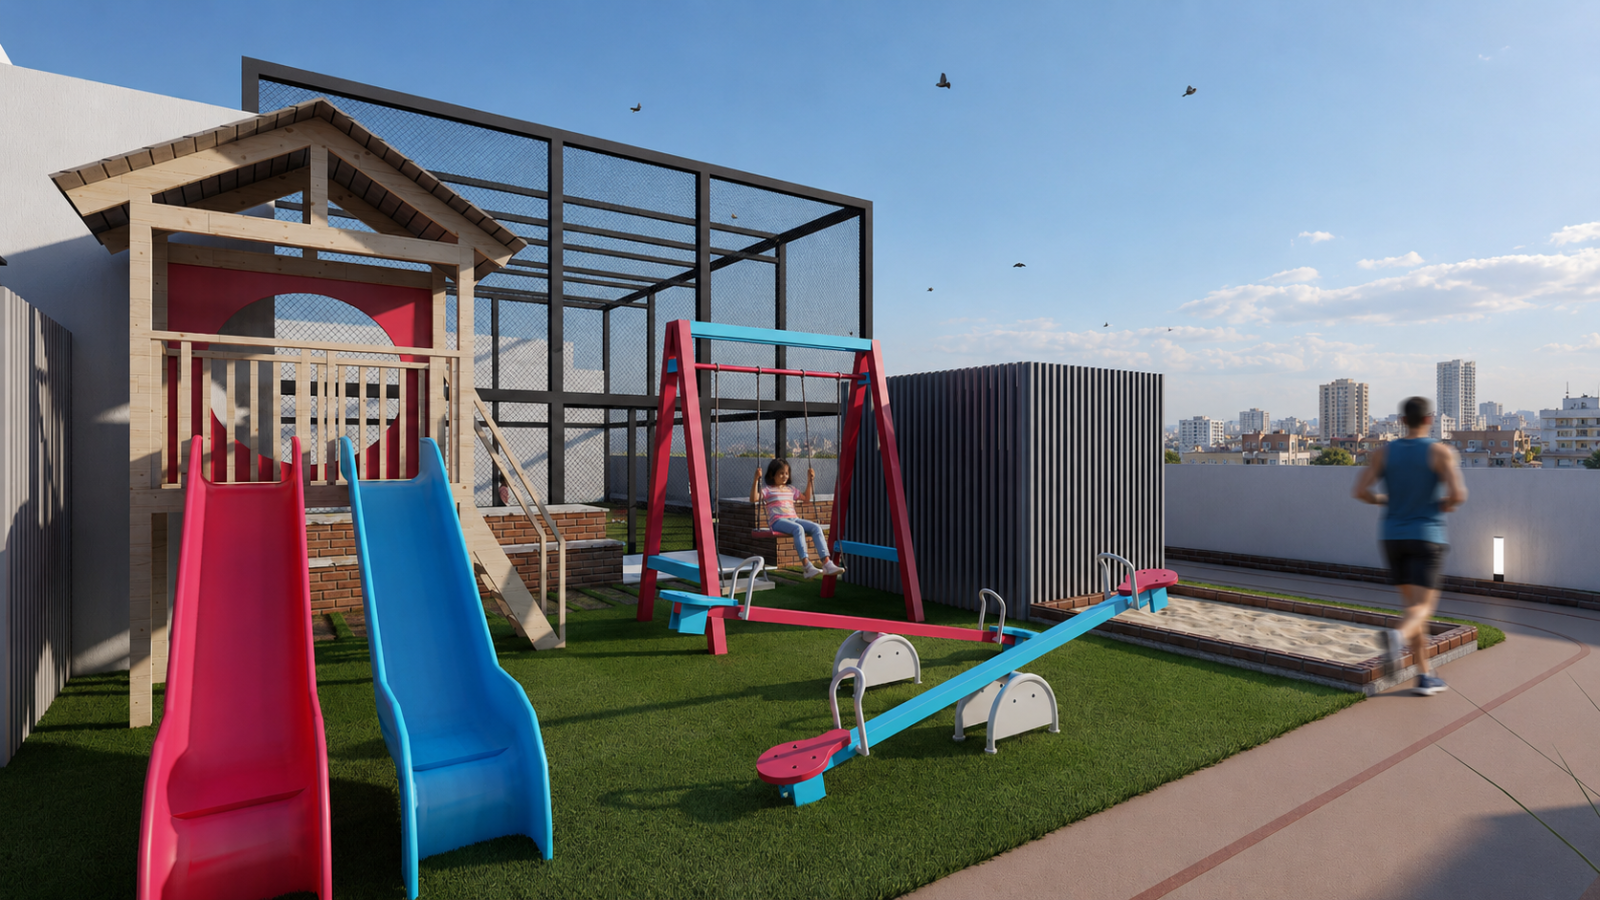
Sandpit, swings, see-saw and slides for safe playtime.
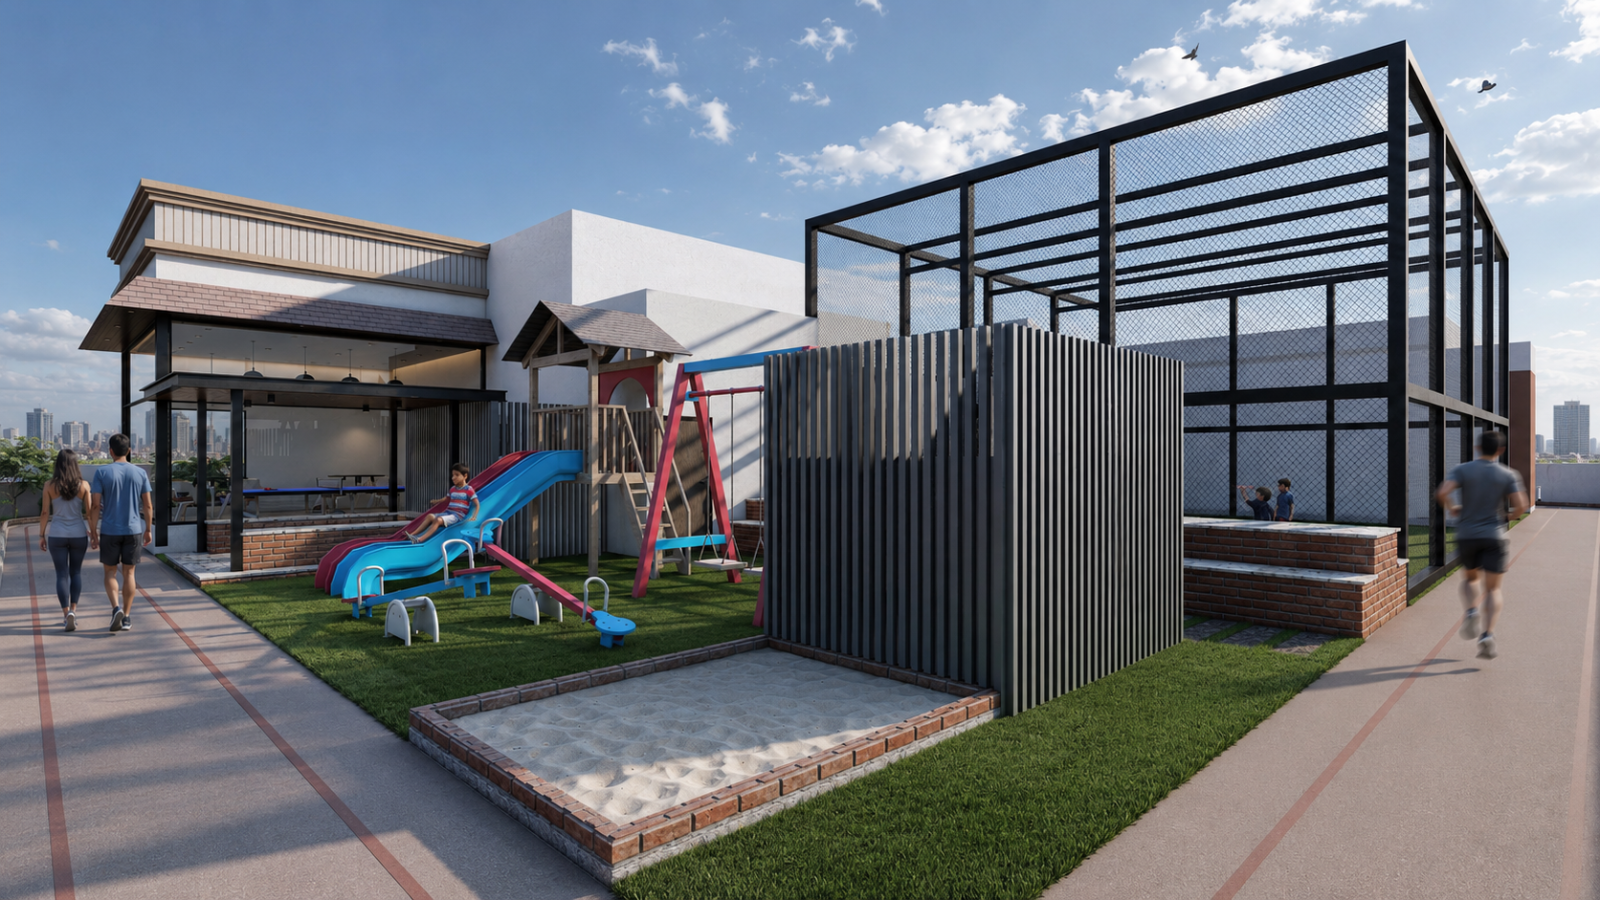
Open-air track along the terrace periphery.
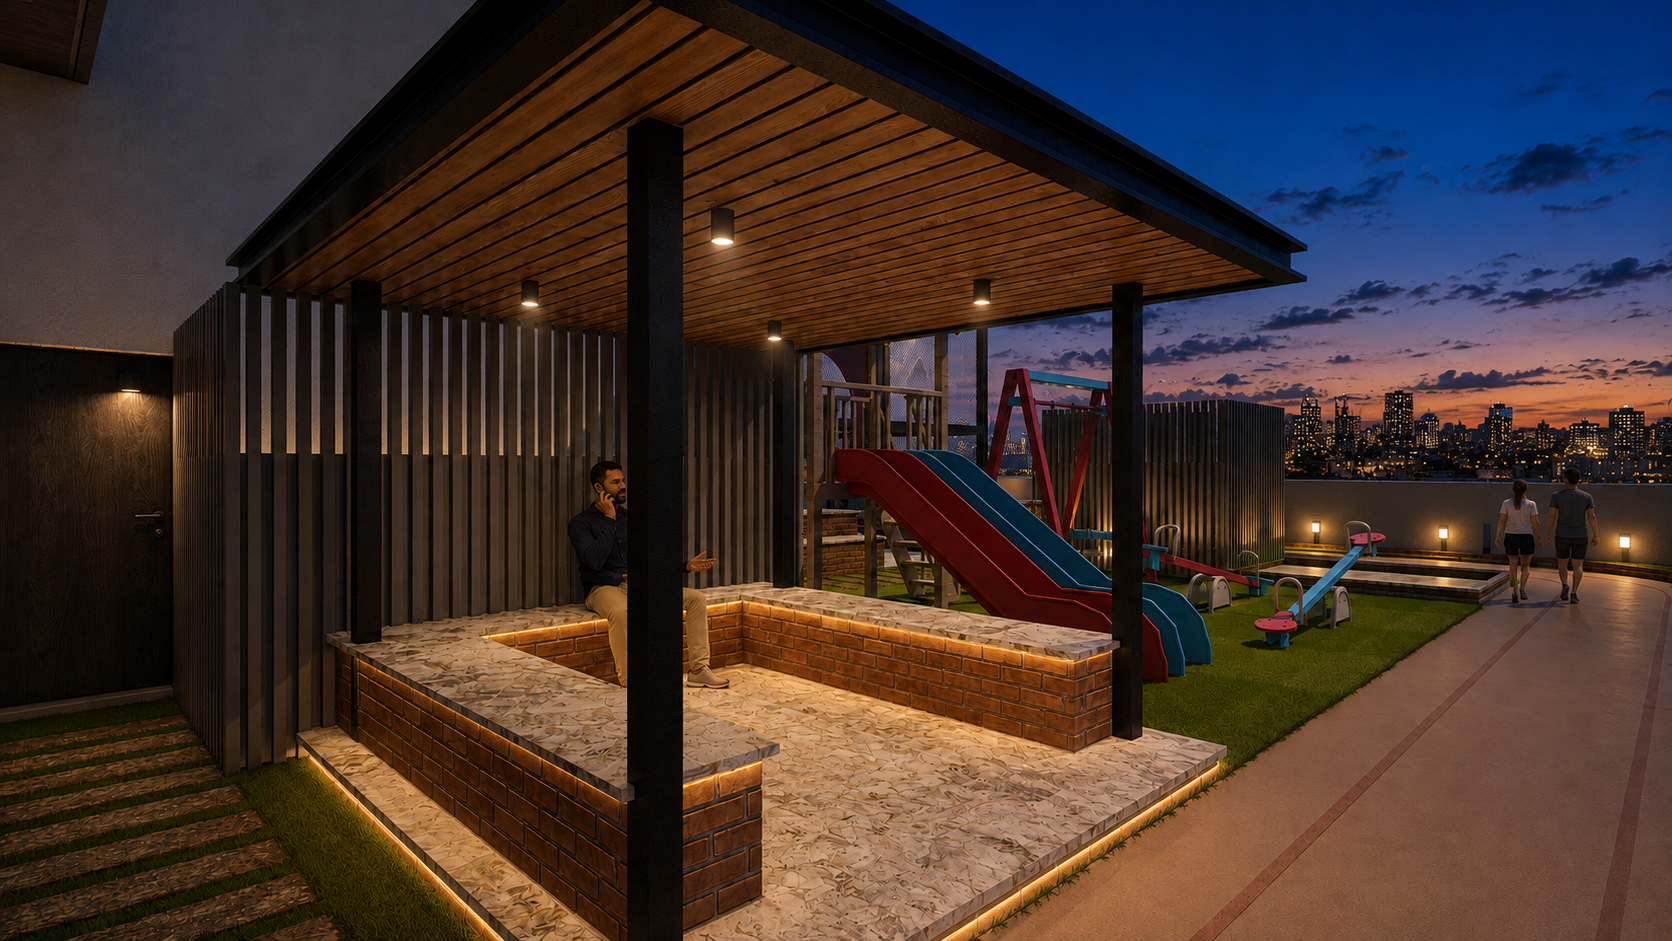
Two landscaped gazebos for seniors and adults.
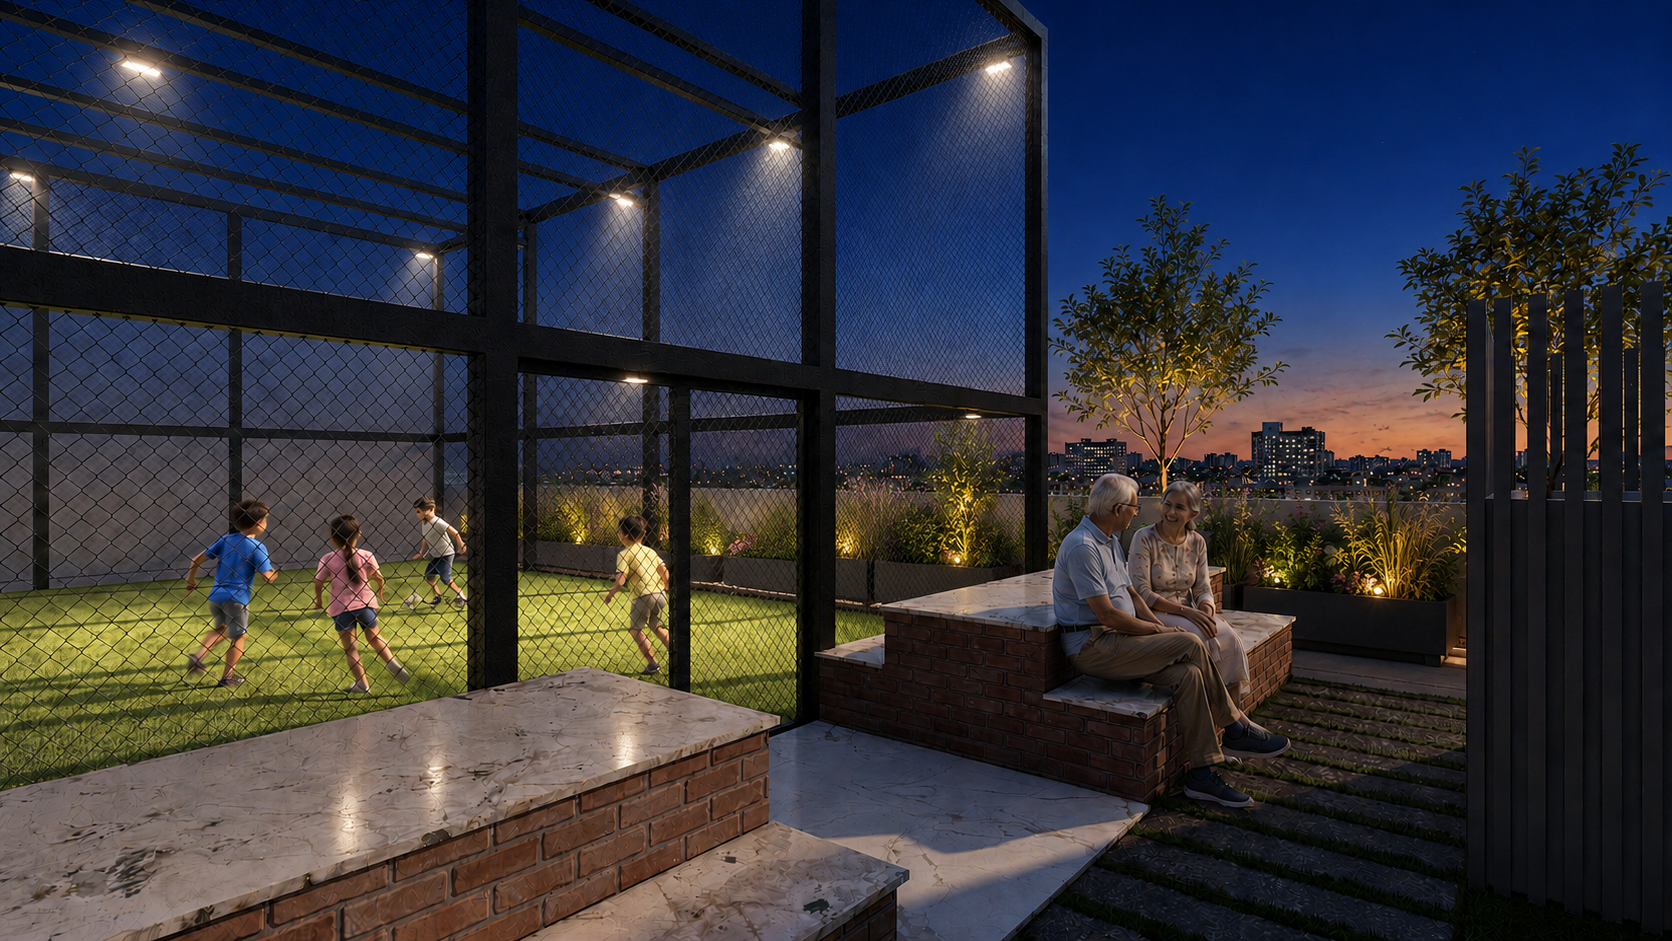
Outdoor turf with amphitheatre seating for gatherings.
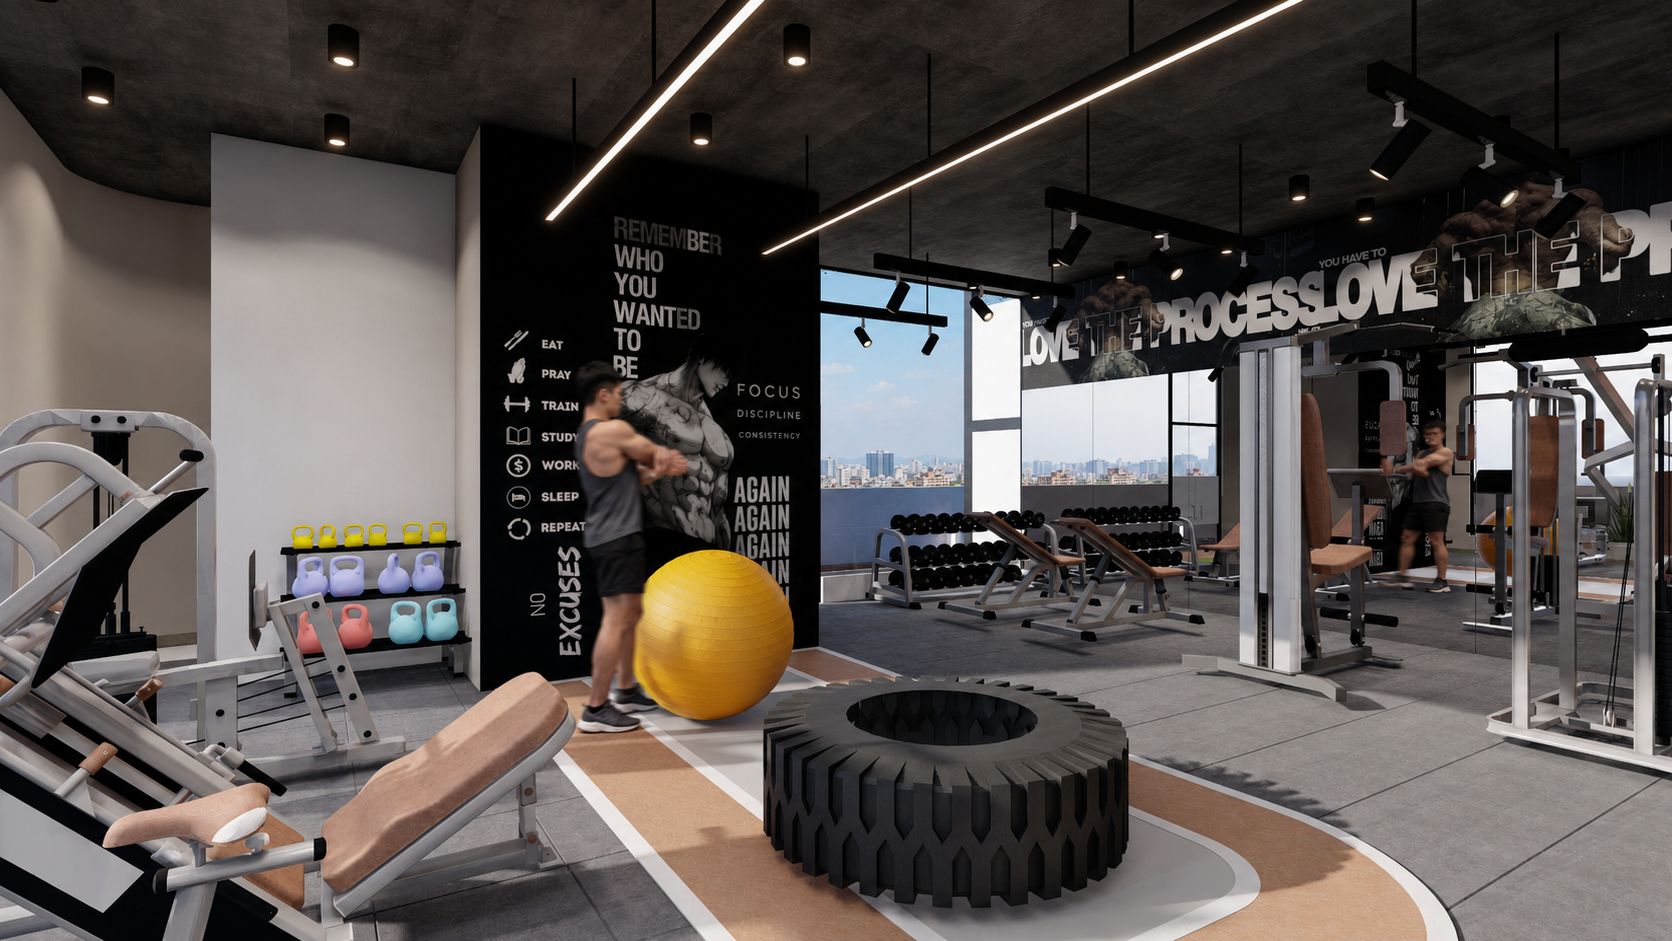
Rooftop fitness space with landscaped seating nearby.
Built to last
Premium materials and thoughtful detailing — curated for everyday luxury at Bayview Avenue.
Framed structure with Mivan-shuttered shear walls & columns for monolithic strength.
6" AAC walls with gypsum plaster — better insulation, smoother finish.
Weatherproof acrylic textured paint for lasting protection and elegance.
Premium OBD / tractor emulsion across flats and common areas.
600 × 1200mm Itaca vitrified tiles in paper-joint finish.
600 × 600mm anti-skid flooring with 600 × 1200mm tile dado.
600 × 1200mm ceramic dado tiles for a clean, contemporary look.
150 × 600mm wood-look vitrified planks — warm and weather-resistant.
Full-body vitrified platform with Nirali stainless steel sink.
Dedicated chimney point in every kitchen for smoke-free cooking.
Washing machine & drying area for everyday convenience.
Artificial full-body sills for windows and toilet doors.
Premium ROKA fittings with full-body countertop wash basins.
Exhaust fan provision in every washroom.
Laminate-finish door with Yale digital lock & video door phone.
Frame flush doors in laminate finish with Europa mortise handles.
Anodised aluminium sliding systems with mosquito nets.
Invisible grills on external windows; SS + toughened glass balcony railings.
Legrand switchboards with concealed copper wiring.
Provisions for AC, geyser, TV, fridge, purifier, washing machine & inverter.
Dedicated lobby per wing with security desk and lounge.
Schindler high-speed lifts — 13-passenger capacity.
Generator backup for commons & lifts; solar PV for common areas.
Individual parking (no stacking), Trimix flooring, grand gate with cabin.
PVC false ceiling for a clean, weather-resistant finish.
Floor Plans
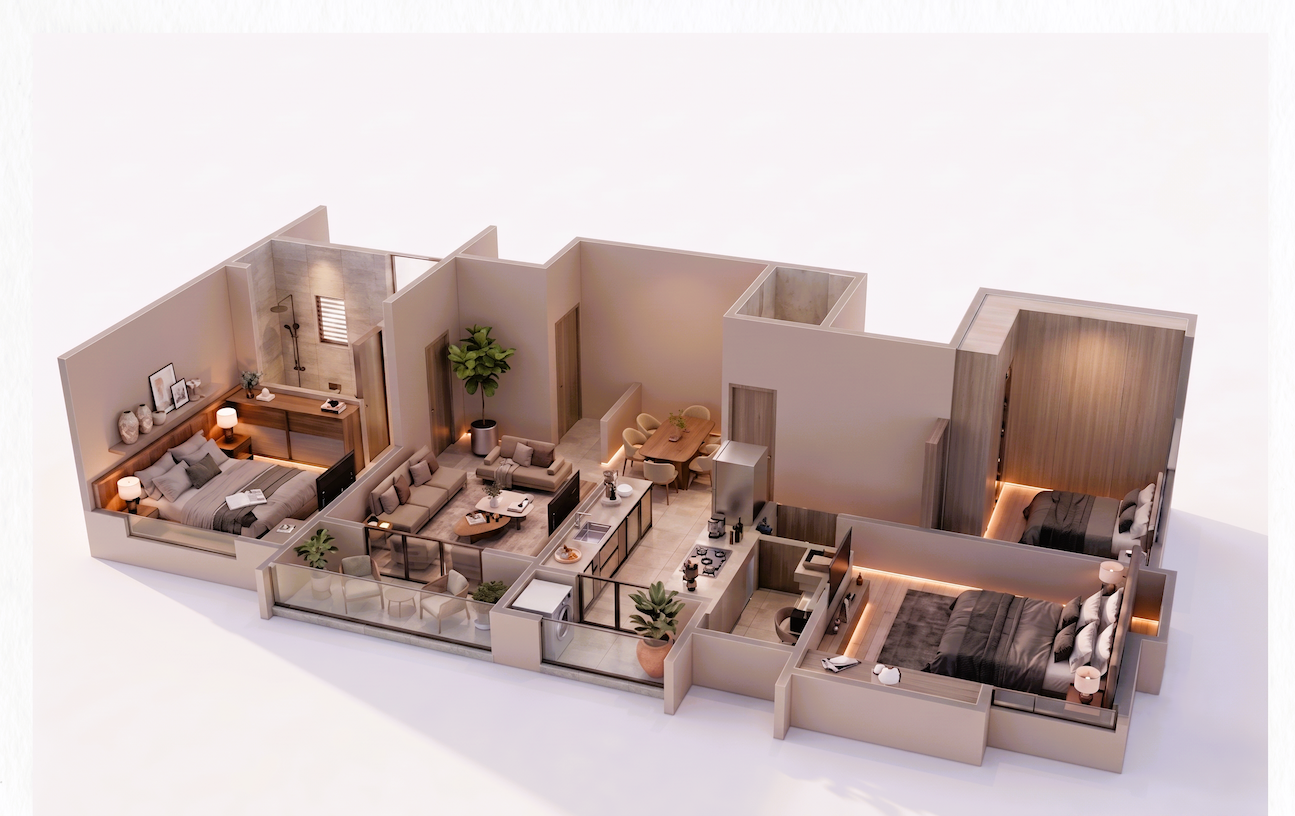
Unlock detailed floor plans for Bayview Avenue. Share your details once to reveal and download the PDF.
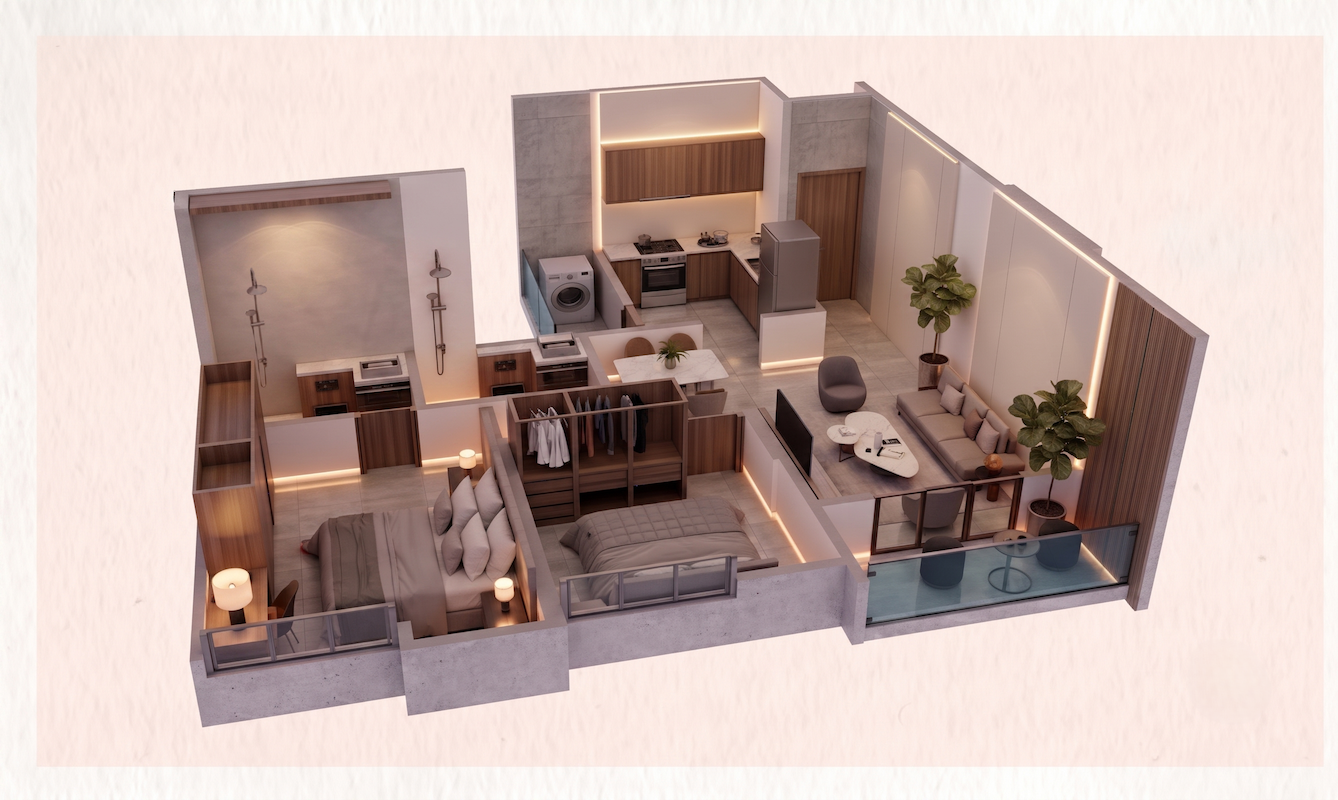
Locked — unlock to view
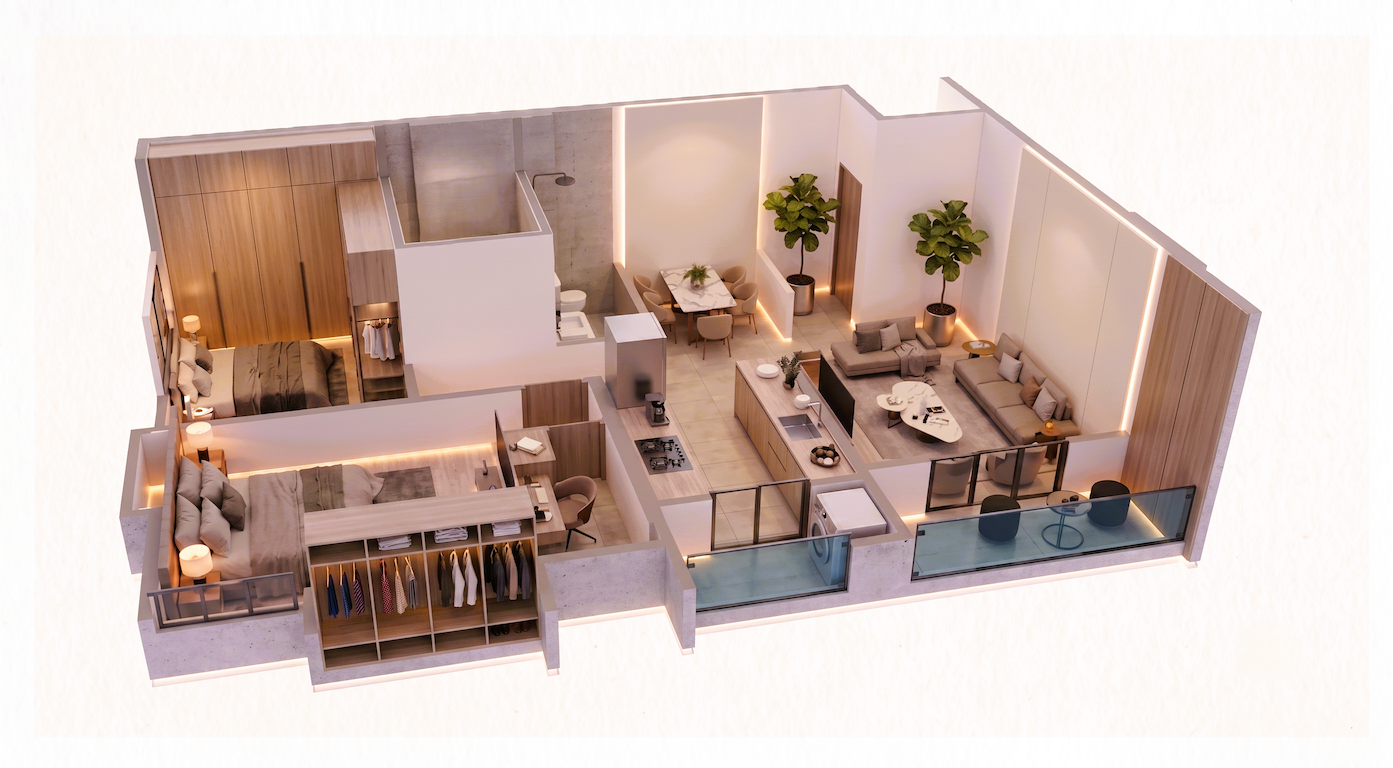
724 sq. ft. · Carpet approx.

Locked — unlock to view
812 sq. ft. · Carpet approx.

Locked — unlock to view
998 sq. ft. · Carpet approx.
Enter your details to reveal the plan and download the PDF.
We streamline planning, execution, and management through an integrated approach that enhances efficiency, reduces risk, and strengthens long-term value.

Schedule a site visit today and experience Bayview Avenue for yourself.